

Key Takeaways
-
WHEN FLOORING SHOULD RUN THE SAME DIRECTION THROUGHOUT Align floorboards with a room’s longest dimension or the main light source to visually elongate space and enhance natural brightness. Always test with samples before committing.
-
Try to keep your flooring running in the same direction through connected or open-plan areas to maintain visual continuity and ease installation. If you must change directions, plan the exceptions carefully.
-
Lay solid wood perpendicular to floor joists when necessary. Check product instructions for engineered or laminate, which can restrict direction decisions.
-
Employ direction changes sparingly to define zones or to highlight focal points and make a checklist of planned changes in order to avoid a disjointed look.
-
Take into account pragmatic elements like room size, subfloor type, board length and installation fees. Seek a professional opinion for complicated floor plans or multiple directional shifts.
-
Choose direction based on your home’s architecture and the flow you desire, weighing designer advice, your own preference, and what feels in balance long term.
Should flooring run the same direction throughout is a debate for homeowners and designers. Running flooring all the same direction can often create great visual flow and can make spaces feel larger.
However, changing directions can be used to highlight transitions or define zones. Things like room shape, light source, and plank size influence the decision.
Install costs and material waste come into play when planning. The body will describe advantages and disadvantages and practical advice for deciding.
Directional Principles
Flooring direction changes the way a room reads, both at a glance and over time. Two basic options exist: parallel and perpendicular. Either can create beautiful output. Choice determines scale, light diffusion, structural integrity, and spatial connectivity.
1. Room Layout
Align boards with the longest dimension to make a room look longer and more open. For a rectangular living room, laying planks along the long wall pulls your eye down the length and minimizes the feel of crowding.
If you have a narrow room or hallway, the space can feel wider if the planks are laid perpendicular to the length. A fast sprint across a corridor interrupts the line and makes it feel expansive rather than deep.
Take room measurements before you commit. Go room by room, measure, record openings and sightlines, then determine if parallel or perpendicular will work best. Open-plan homes can benefit from one general direction tying the spaces together, but mapped zones of varying orientations can work where transitions are anticipated and designed.
2. Light Source
Lie flooring parallel to your primary windows to assist light in traveling across the boards. Planks that run in the direction of the light entering a room minimize shadowed seams and allow natural light to illuminate grain and color.
Light varies during the day, and your directionality will influence how tones and patterns transition from morning to evening. Think about artificial lighting as well, particularly in interior rooms with little natural light.
Directionality that plays nice with overhead fixtures can maintain evenness on surfaces and reduce glare.
3. Structural Integrity
Lay wood flooring perpendicular to floor joists when necessary, primarily for solid wood, to provide additional support. This standard technique minimizes flex and helps prevent sagging with age.
Slab foundations provide more freedom in direction than joist-based structures. Neglecting such architectural rules risks voids, friction, and lopsided abrasion.
Just check the product directions for directional restrictions before you make a plan!
4. Visual Flow
Maintain a consistent flooring direction through connected spaces for visual continuity. Turning direction at room thresholds establishes distinct spaces and it can disrupt the eye and make locomotion jarring.
Long boards help to lead the eye from front to back, adding depth. Use direction to gesture toward architectural elements or vistas, guiding focus where you desire it.
5. Focal Point
Direct boards toward a focal point, such as a fireplace, main window, or stair, to accentuate it. A purposeful board direction shift about a seating area or island provides that space with focus and character.
Try orientations before installing. Wherever you decide to focus your attention, it needs to complement the general layout and flow of your space.
Consistent Direction
Consistent flooring direction refers to laying planks in the same direction through connected rooms to provide a cohesive appearance and seamless visual transition. Two main choices exist when laying boards: parallel to the longest wall or perpendicular to it, and each choice affects how rooms read together. Maintaining one direction throughout a house prevents harsh visual transitions and creates a flow and pattern that most folks respond well to in both open-plan layouts and classic room-against-room lineups.
Installing flooring going the same direction makes your job easier. It needs fewer cuts and fewer transition pieces where rooms meet because sheets or planks line up and can be feathered in more easily. It saves time and cost and decreases the amount of potentially shifting or unevenly worn seams. When feathering to existing flooring can be done, joinery is neater. Where you can’t, a consistent direction still minimizes awkward detailing and confines special trim areas.
Consistency does well in regular floor plans and open spaces. For great room style living-dining-kitchen combos, a unified run direction ties all the zones together visually and creates a sense of spaciousness. For instance, laying planks lengthwise from the foyer through the living area pulls the eye ahead and accentuates depth. Switching gears between zones can make each zone feel distinct. Some homeowners like that separation, some like continuity.
Consider room proportions: running boards along the longer axis tends to lengthen the feel of a room, while perpendicular runs can widen it. Exceptions are good and often needed. Special inlays, borders, or patterns often involve a purposeful change of direction to highlight the design. Places you can’t feather into existing flooring, like fixed thresholds or non-aligned subfloor heights, may make you have to alter and necessitate a transition strip.
Hallways are a common debate: some favor running boards lengthwise down the hall for flow and durability, while others match the main adjoining space to keep continuity. Either can be motivated by design goals and pragmatics. Think through transitions when you select exceptions. Mark the run direction on a floor plan, record where doors, stairs and thresholds occur, and preselect transition types and materials.
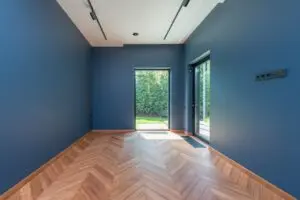
Try a quick run near important sightlines to witness how light and furniture shifts affect the appearance. There’s no ‘best’ option; personal preference and specific layout will dictate the final decision, but a consistent direction is usually the easiest path to a non-fussy, cohesive outcome.
Varied Direction
Varied direction refers to laying floor boards or tile in different directions from one room to another or even within a room. This option can demarcate distinct spaces, build a visual pause between zones, and bring appeal to an otherwise linear run that might feel monotonous.
Employ this when you want to delineate a change in function — say, hardwood floors running parallel to the long wall in a living room and then turning perpendicular in a connected kitchen to mark the transition from sitting space to work space. Make the change neat and purposeful so it comes off as design intent instead of error.
Select diverse direction with rooms serving different functions. In open-plan homes, run planks in one direction in a dining area and in another in a lounge to reinforce the two uses without a physical barrier.
Throughout a hallway, running the flooring parallel to the path can elongate the sense of the space, while transitioning to a perpendicular lay in an entry foyer can arrest the eye and make the entry more distinct. Kitchens frequently require a direction that conceals seams around cabinetry and appliances.
Bathrooms may require direction related to drain runs or tile patterns. These are both practical and aesthetic choices.
Be cautious: too many shifts in direction can look busy or disjointed. Multiple shifts over short or adjacent spaces break up sightlines and cause a residence to feel choppy.
If you schedule more than one change, maintain an easy pace. Change at natural breaks such as doorways, stairs, or ceiling height changes. Save direction shifts for big transitions, not every room, unless you’re going for a crazy eclectic look and have a solid design scheme.
Checklist for planning varied direction
-
Identify all rooms in which you will change direction and mark which way you want to go: parallel or perpendicular.
-
Indicate transition points on a floor plan and provide threshold and trim specifications.
-
Note material and plank or tile sizes for each space so seams and joint patterns match.
-
Record practical justifications for every modification, including walkway, sightline, and dresser clearance.
-
Include installer notes: subfloor prep, expansion gap needs, and direction change method, such as transition strip, scribe, or continuous underlay.
-
Allow for additional fabric and work when orientation changes add to scrap or necessitate abnormal cutting.
Varied direction doesn’t work for every room and is not often mentioned in simple tips, but I like it for the look. No boilerplate list of advantages or a plug-in technique is given here. Appropriateness depends on your preferences and the particulars of your space.
Material Influence
Material determines definite boundaries and possibilities for run orientation. Certain products have installer rules that determine if boards run parallel to long walls, or across joists, or at an angle. Laminate and lots of engineered wood systems have a locking profile and backing that favor one direction for stability. Putting them in the other way can increase the possibility of clicks, gaps, or bowing.
These materials usually provide a suggested orientation on the package or tech sheet. Use that guidance to avoid warranty voids and long-term issues. Solid wood acts differently. It swells and shrinks with moisture, so solid planks generally work best installed crosswise to joists to minimize bounce and squeal.
When solid wood crosses joists, it helps bridge and stiffen the substructure. Occasionally, you can install solid wood flat to joists, but that requires a more rigid subfloor or supplemental support. Joist spacing in metric must be checked against the manufacturer’s limits before turning.
Board length and pattern alter the way a direction reads in a room. Long boards pull the eye across their length and can make a room feel bigger. Short or random-length planks interrupt sightlines and can cozier a room.
For instance, if you affix 2.4 m boards down the long axis of a hallway, you will accentuate depth, while those along the short axis will broaden perceived space. Herringbone or chevron patterns alter this effect. A herringbone pattern in short pieces can create texture that reduces the sense of length even if laid parallel to the long wall.
Age and type of existing floors count on remodels. Older floors glued to the subfloor, reclaimed planks with variable widths, or historic narrow boards may resist a new orientation without repair. Pulling up old material, re-leveling the subfloor, or adding an underlay can permit a transformation but introduces expense and hassle.
If salvaging old boards, line up their grain as much as possible to avoid awkward grain transitions and seams. Aesthetic and spatial results connect to these technical decisions. Perpendicular runs of wood flooring can sometimes provide a powerful, neat appearance and can visually constrict a room in a controlled manner, while parallel runs seem endless and can elongate a space.
Direction affects ambiance: parallel layouts feel calm and flowing; perpendicular layouts read as structured and formal. Once you’ve selected a direction, consider material rules, board length, and existing conditions to match the visual goal before you pick a direction.
Installation Realities
Installation realities typically determine how and where flooring runs. Room size affects plank orientation: long rooms tend to look wider when boards run perpendicular to the short wall, while running boards parallel to the room’s longest sightline can elongate the space.
Installation realities: Subfloor type matters. For nail-down or staple-down systems, you have to run planks following joist direction, but floating floors are more flexible. We still need to consider expansion gaps and transitions.
Installation realities, such as product specs like plank length, tongue-and-groove design, and suggested installation patterns, can dictate a pick. For instance, your engineered oak floorboards with fixed length planks might seam more if installed perpendicular in a tight hallway, so a parallel run would be best for a seamless appearance.
For complicated plans, it’s worth it to get some professional help. Rooms that have two or more doorways, an alcove or an offset window can create sightline issues that impact the perceived flow. A pro can recommend a prevailing run direction based on sightlines and traffic flow and can schedule transitions in places where matching existing flooring isn’t an option.
In the event that an existing floor cannot be matched, installers will either change direction to conceal seams as much as possible or use transition strips to create an intentional break. Special inlays, borders, or parquet patterns are the exception in that they purposefully change directions. Installers must establish those pieces prior to installing adjacent planks to maintain alignment and symmetry.
Cost and labor increase with frequent changes in direction or complex patterns. Every turn of the run means more cuts, more time fitting and joining pieces, and occasionally extra underlayment or trim. Installing a herringbone or bordered inlay adds at least 10% to both material waste and labor hours.
When a hallway intersects the main open space at right angles, you have to balance visual continuity with cost when choosing to turn it. Running the boards along the length of the hallway can make the hall feel continuous, but may necessitate a transition strip at the doorway and additional cutting.
Different room types present specific needs and constraints:
|
Room Type |
Installation Needs |
Common Constraints |
|---|---|---|
|
Open-plan living/dining |
Run with main sightline for cohesion |
Large expanses show seams and color variation |
|
Hallways |
Often run lengthwise for continuity |
Narrow width limits plank orientation options |
|
Kitchens |
Consider appliance placement and transitions |
Cabinets and islands complicate layout |
|
Bathrooms |
Use waterproof products and tight transitions |
Small areas increase cutting and waste |
|
Stairs/landings |
Require matched nosing and careful alignment |
Multiple direction changes at landings |
Aesthetic impact still dwells at the core. Parallel or perpendicular runs both can appear intentional and polished. Select orientation to complement the room’s prevailing perspective, accommodate technical restrictions, and design demarcations at floor transitions.
A Designer’s View
Designers love to run wood flooring from the front door all the way through to the back for that ‘endless’ sight line that makes spaces feel larger and connected. That old school, race car track effect is good in long and thin or rectangular styles of homes where a clear line of sight follows you. This style usually implies placing boards parallel to the primary entry axis.
Parallel or perpendicular to the room’s dimensions are the two main possibilities. Every decision shifts the eye’s reading of a space and how the light dances across the boards. Most designers emphasize that taste, yours and your home’s, should be the deciding factor. If a home has bold architectural lines, go with them to emphasize the design.
If the house is more casual, select the direction that flows when you traverse rooms. Trends nudge this way and that, but the timeless picks look for balance and a sense of flow between rooms. A run parallel from front to back tends to read as cohesive and calm, while running boards perpendicular can interrupt long views and highlight a room’s width.
Think about practical layout concerns. If a hallway branches off the main open space, designers will sometimes extend the flooring down the hallway to make circulation obvious. If a hallway itself lies perpendicular to the main room, that plan can draw the gaze sideways and imply a shift in path.
Special cases like inlays, borders, or patterned zones need to be handled differently as well. Borders or inlays usually must have a defined grain direction for balance, so installers will sometimes alter the lay pattern to properly frame that element. Your current floor counts. When joining new planks to old, designers test to see if the installer can feather.
When feathering to existing boards isn’t an option, the crew may select an alternative direction on the new install or install a threshold to handle the transition. Both parallel and perpendicular installs can look stunning when planned carefully. The trick is aligning with doorways, sight lines and furniture arrangement.
Try pictures before you commit to a design. Slides of comparable spaces and floor sample boards around the room provide a real-world impression of scale, light and flow. If possible, try laying a few full length planks in both directions and observe at various times throughout the day to understand how shadows and grain impact things.
Conclusion
A consistent floor direction provides rooms with a serene, elongated aesthetic. When planks are run the same way, hallways appear longer and the light travels across the room with less interruption. Running in the same direction everywhere is not necessary. Changing direction can indeed help to mark a space or ‘disguise’ odd walls. Wood grain, plank size, and subfloor shape steer the decision. Installers will tell you seams, waste, and doorways are real limitations. Designers typically choose a single run for flow and then employ a border or pattern to change direction.
Consider the room’s size, where the light is coming from, and your own path. Choose the run that best satisfies those needs and suits the material. Should flooring run the same direction throughout? Tell us your room size and floor type and get an instant recommendation.
Frequently Asked Questions
Should flooring run the same direction throughout a home?
Floors should run all the same direction. It tends to make spaces seem larger and more cohesive. Think about open-plan layouts and architectural limitations before you make your decision.
Does the direction of flooring affect room size perception?
Yes. Planks running lengthwise with a room tend to make it seem longer. Diagonal or perpendicular layouts can make a space seem wider. Decide which way to run it to suit the effect you desire.
Can I change flooring direction between rooms?
Yes. You can switch directions at thresholds or with a transition strip. Coordinate direction with each room’s layout and focal points while designing smooth joints.
Do different materials require specific directions?
Others such as engineered wood or laminate flooring have installation directions that are typically recommended to run perpendicular to joists. Of course, always adhere to manufacturer recommendations for optimal results and warranty protection.
Will changing plank direction increase installation cost?
Yes. Transition pieces require labor, cutting, and added transition pieces. Anticipate greater installation time and cost than a single continuous direction.
How should I choose flooring direction in open-plan spaces?
In open plans, go with the longest sightline or the main light source. Running planks parallel to windows or across the main seating area provides a balanced, cohesive appearance.
When should I consult a designer or installer about direction?
Ask when you’ve got structural constraints, intricate layouts, or hybrid materials. They can provide guidance on joist direction, transitions, and design decisions to ensure beautiful, long-lasting outcomes.